

Floor Plans: Choose Your Next Apartment in Peachtree Corners
Modern Features That Fit the Way You Live
At Corners at Holcomb Bridge, your apartment should reflect your lifestyle. That’s why we offer a variety of 1-, 2-, and 3-bedroom layouts to match how you live, work, and relax.
Each home is a welcoming retreat with high-speed internet access, wood-style flooring, and gourmet kitchens featuring premium stainless steel appliances, granite countertops, and energy-efficient features*. Stay cool with central air, breeze through chores with washer and dryer connections, and enjoy the space you need thanks to oversized walk-in closets.
Whether you're looking for a cozy one-bedroom or room to grow in a three-bedroom, there's a layout here that feels like it was made just for you. Contact us for more information and reserve your new home today!
1A
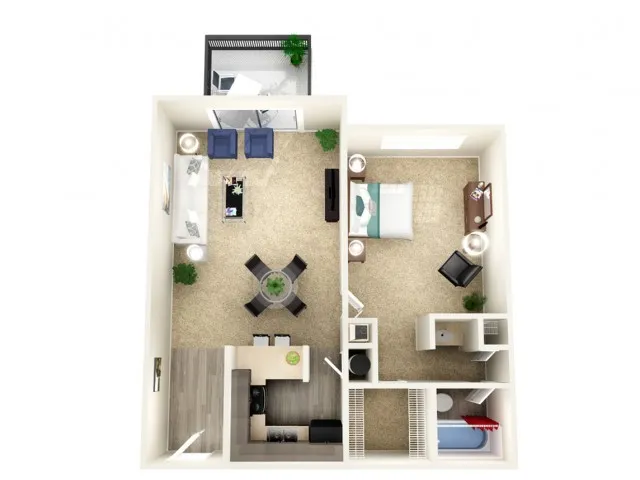
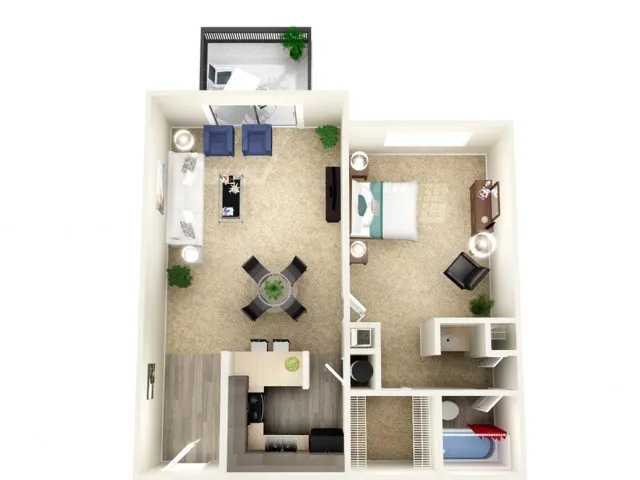
2A
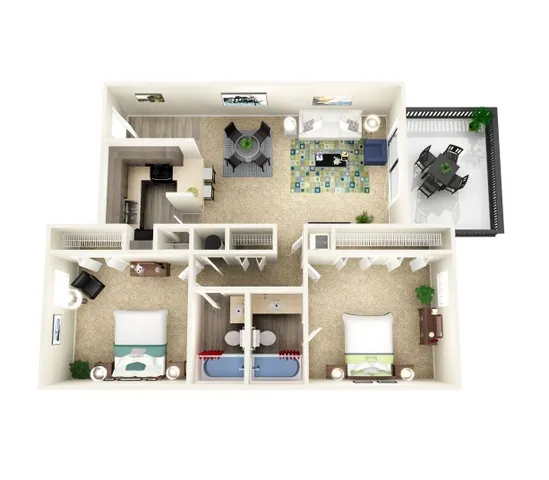
2C
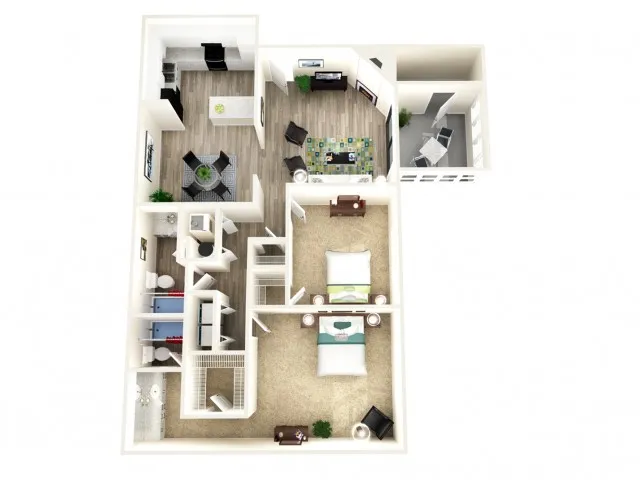
2T
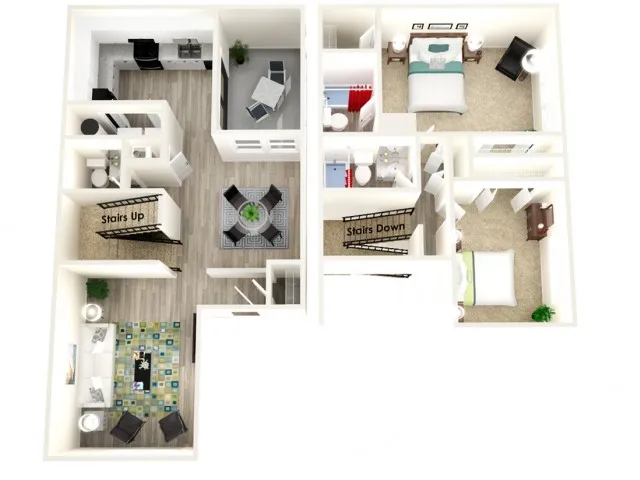
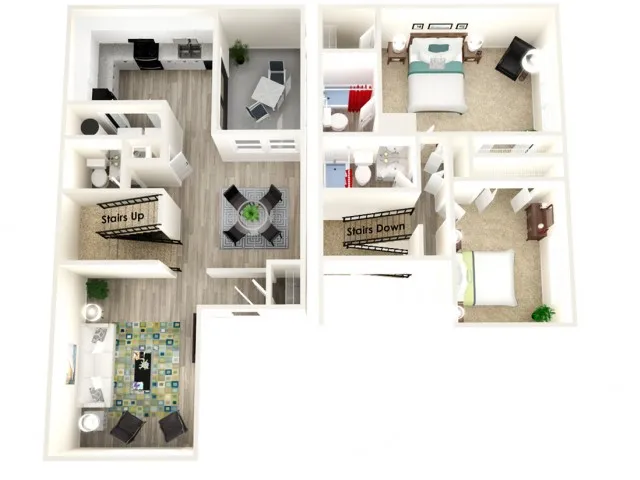
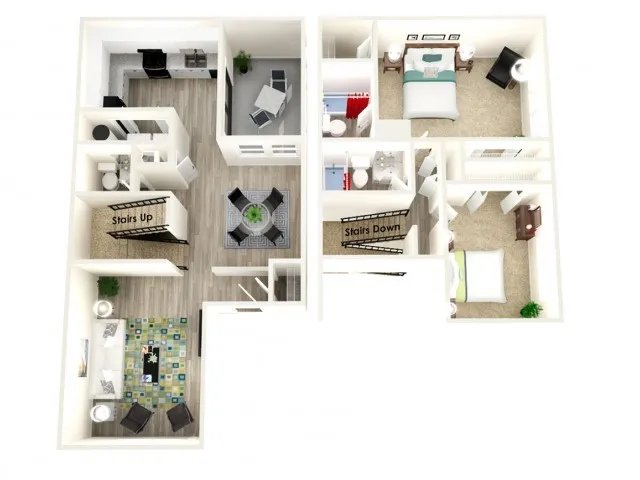
2TS (w/ Sunroom)
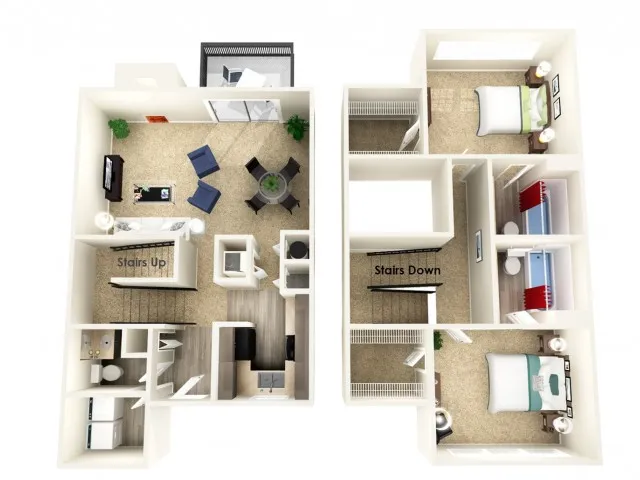
3A
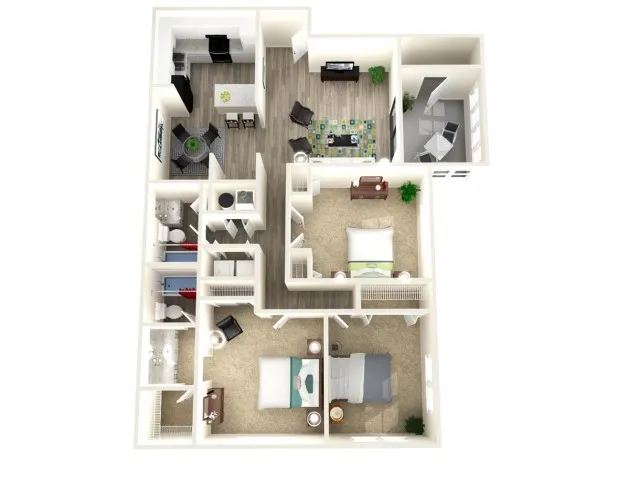

3T
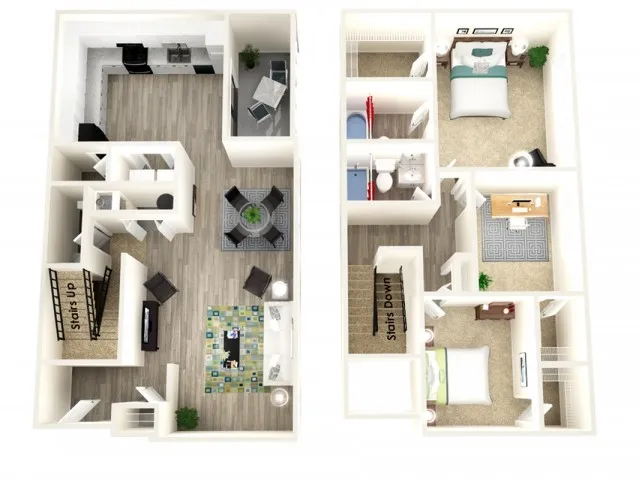
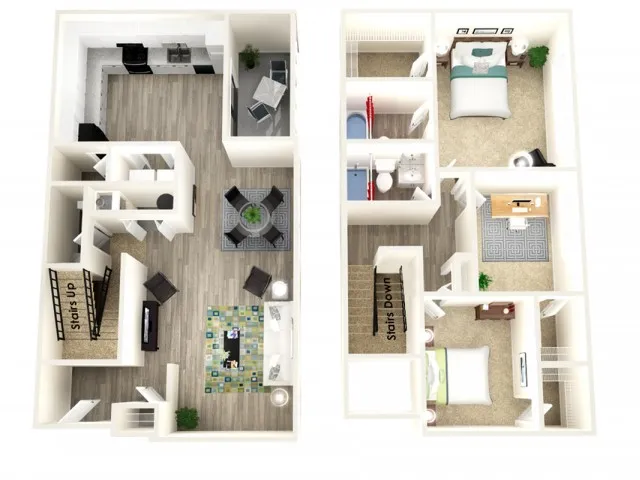
Pricing and availability are subject to change. Rent is based on monthly frequency.
SQFT listed is an approximate value for each unit.